Introduction
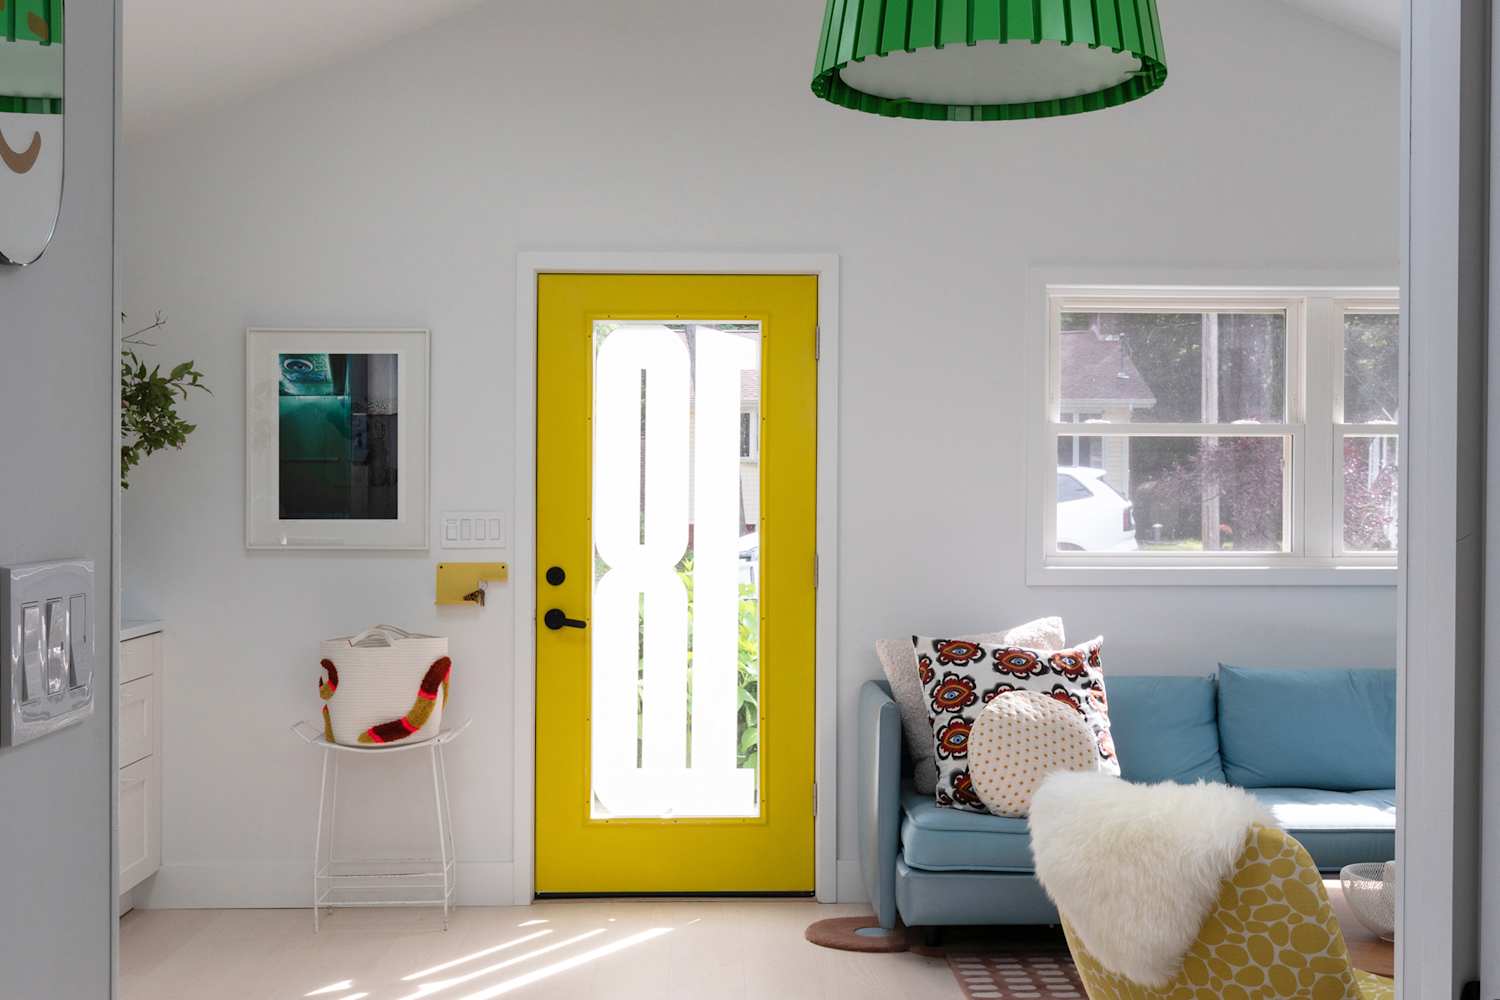
A 1977 Sears kit house in upstate New York has been reborn as a vibrant, light-filled retreat. When designer Ghislaine Viñas and her husband Jaime took on the 600-square-foot property, it was described as neglected, dark, and disjointed. Today, it stands as a testament to thoughtful renovation, bold color choices, and strategic layout changes that maximize every square foot.
What Happened
The couple purchased the home two years ago with plans to use it as a lake house and guest space for friends and family. Before anyone could enjoy it, the tiny home needed a full overhaul. The renovation ran from spring through late summer 2024, tackling everything from structural layout to finishing touches. Key changes included reconfiguring the kitchen wall to accommodate a concealed fridge and washer-dryer, expanding the bathroom, removing a crawlspace to increase ceiling height, and installing new windows and skylights throughout. In the bedroom, sliding glass doors now open to the backyard, and a transom window above the bed floods the space with natural light.
- The kitchen features IKEA cabinetry, a wall-mounted oven, a pull-down faucet, and a single-bowl undermount sink.
- Bathroom tiles include Moroccan sea salt zellige bejmat from Clé Tile.
- Living areas blend found furniture with curated pieces, including sofas, area rugs, and custom nightstands.
- Art and accents feature works by Mark Mulroney, the designer's Again&Again collection, and decorative rugs.
Why This Matters
This transformation shows how a modest budget and strategic design decisions can completely redefine a small, dated home. By prioritizing structural changes—like window placement and floor plan reconfiguration—the designers created a space that feels spacious and airy despite its 600-square-foot footprint. The project also highlights the value of keeping existing furniture and partnering with brands to stretch renovation dollars without sacrificing style. Readers looking to tackle similar small-space makeovers will find practical inspiration in how the couple balanced construction investment with selective splurges.
Key Takeaways
- Structural changes, such as removing crawlspace and adding skylights, had the biggest impact on how the home feels.
- Prioritizing layout and light before decorative choices ensures a functional foundation.
- Keeping existing furniture and leveraging brand partnerships helped manage the overall investment.
- Bold color accents and a personal design philosophy make the space feel intentional and unique.
- Even a 600-square-foot home can feel expansive with the right mix of light, color, and thoughtful planning.
Conclusion
Now a sunny, happy retreat where the family can slow down and enjoy the nearby lake, this 1977 Sears kit house proves that size doesn't limit style. Ghislaine Viñas' renovation proves that with clear priorities, smart design choices, and a willingness to tackle layout challenges, any small home can become a personalized sanctuary. Whether you're planning a full renovation or a few targeted updates, the lessons from this tour offer plenty of inspiration for creating a space that feels both functional and deeply personal.



Discussion
Join the conversation
Thoughtful reactions, questions, and follow-up ideas help shape the next story.