Introduction
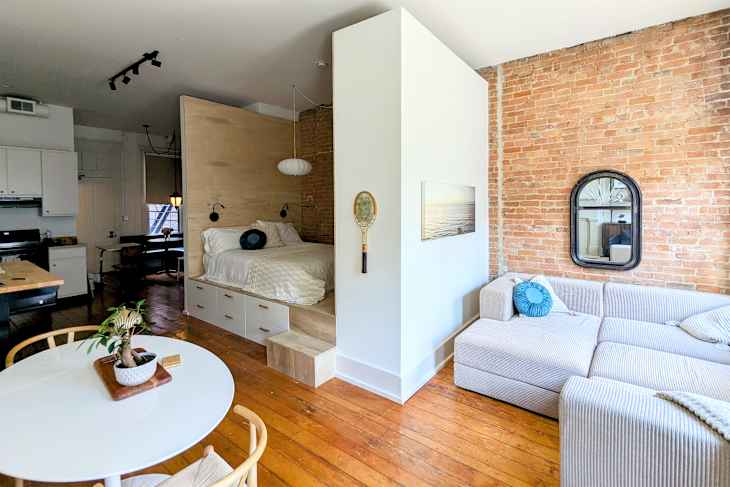
Scott Faverty did not begin with plans for a conventional bedroom. He began with memories of camping in a 1985 VW Westfalia and a long-standing interest in Japan's compact sleeping capsules. When he and his wife bought a 650-square-foot studio in Cincinnati, the open floor plan felt spacious but impersonal. Scott, an interior architect and contractor, wanted to give the home the privacy and warmth of a one-bedroom without building walls that reached the ceiling.
What Happened
Instead of framing a traditional enclosed room, Scott designed a freestanding sleeping pod. He hired a demo crew to remove one of three closet bays along the back wall, then constructed the pod structure and brought in an electrician to rewire the space and install new light fixtures. The electrical work proved to be the most difficult part, with unexpected wires that had to be traced and removed.
To keep the project on schedule, Scott asked the bathroom permit inspector about the design. Because he left the pod open at the top and stopped the walls short of the ceiling, the structure qualified as furniture rather than a permanent room. That distinction meant no additional permitting was required, saving time and money.
For storage, Scott installed an IKEA PAX wardrobe system opposite the bed for everyday items. Beneath the platform, he added sliding drawer units that span the full width, holding suitcases, seasonal clothing, and other belongings used less often. The walls were painted in Benjamin Moore's Swiss Coffee, while the baseboards received Natural Cream. Finished plywood was sanded and stained for a clean, minimal look.
An unexpected bonus appeared between the pod and the wall of windows: a tucked-away sitting area Scott calls the pit. The pod wall separates this nook from the sleeping space, giving the studio a sense of distinct zones.
Why This Matters
Many renters and homeowners assume that creating a separate bedroom requires major construction and costly permits. Scott's project shows that a well-designed sleeping pod can deliver privacy, storage, and visual separation without the expense and delay of a full-room build. It also demonstrates that small-space living can feel intentional and comfortable when every square foot has a clear purpose.
Key Takeaways
- A Japanese-inspired sleeping pod helped transform a 650-square-foot Cincinnati studio into a space that feels like a one-bedroom.
- Keeping the pod walls short of the ceiling allowed Scott to classify the structure as furniture, avoiding extra permitting.
- Built-in storage includes an IKEA PAX wardrobe and full-width sliding drawers beneath the platform.
- The renovation created a secluded sitting nook between the pod and the windows, adding coziness and separation.
- Paint colors included Benjamin Moore's Swiss Coffee and Natural Cream, with stained plywood finishes.
Conclusion
Scott's studio is now more than just an open room. It is a functional, cozy apartment that balances open living with a private retreat. Whether you are working with a small rental or planning a downsizing move, the sleeping pod concept offers a practical blueprint for making limited square footage feel like home.
Discussion
Join the conversation
Thoughtful reactions, questions, and follow-up ideas help shape the next story.